
BO Fenster
Window installation beneath the roof
Fitting windows beneath a roof calls for planning both delivery and installation. Four photographs follow this job from arrival outside the building to a frame detail during fitting.
A closer look at the work
Delivery and lifting
The first photographs show windows on transport racks outside the scaffolded building, followed by a wrapped assembly being lifted. Access and handling are part of the preparation.
Frames beneath the roof slope
The interior view shows a large frame being fitted under the roof slope, with scaffolding outside. The shape of the opening guides the preparation of each element.
A closer look at installation
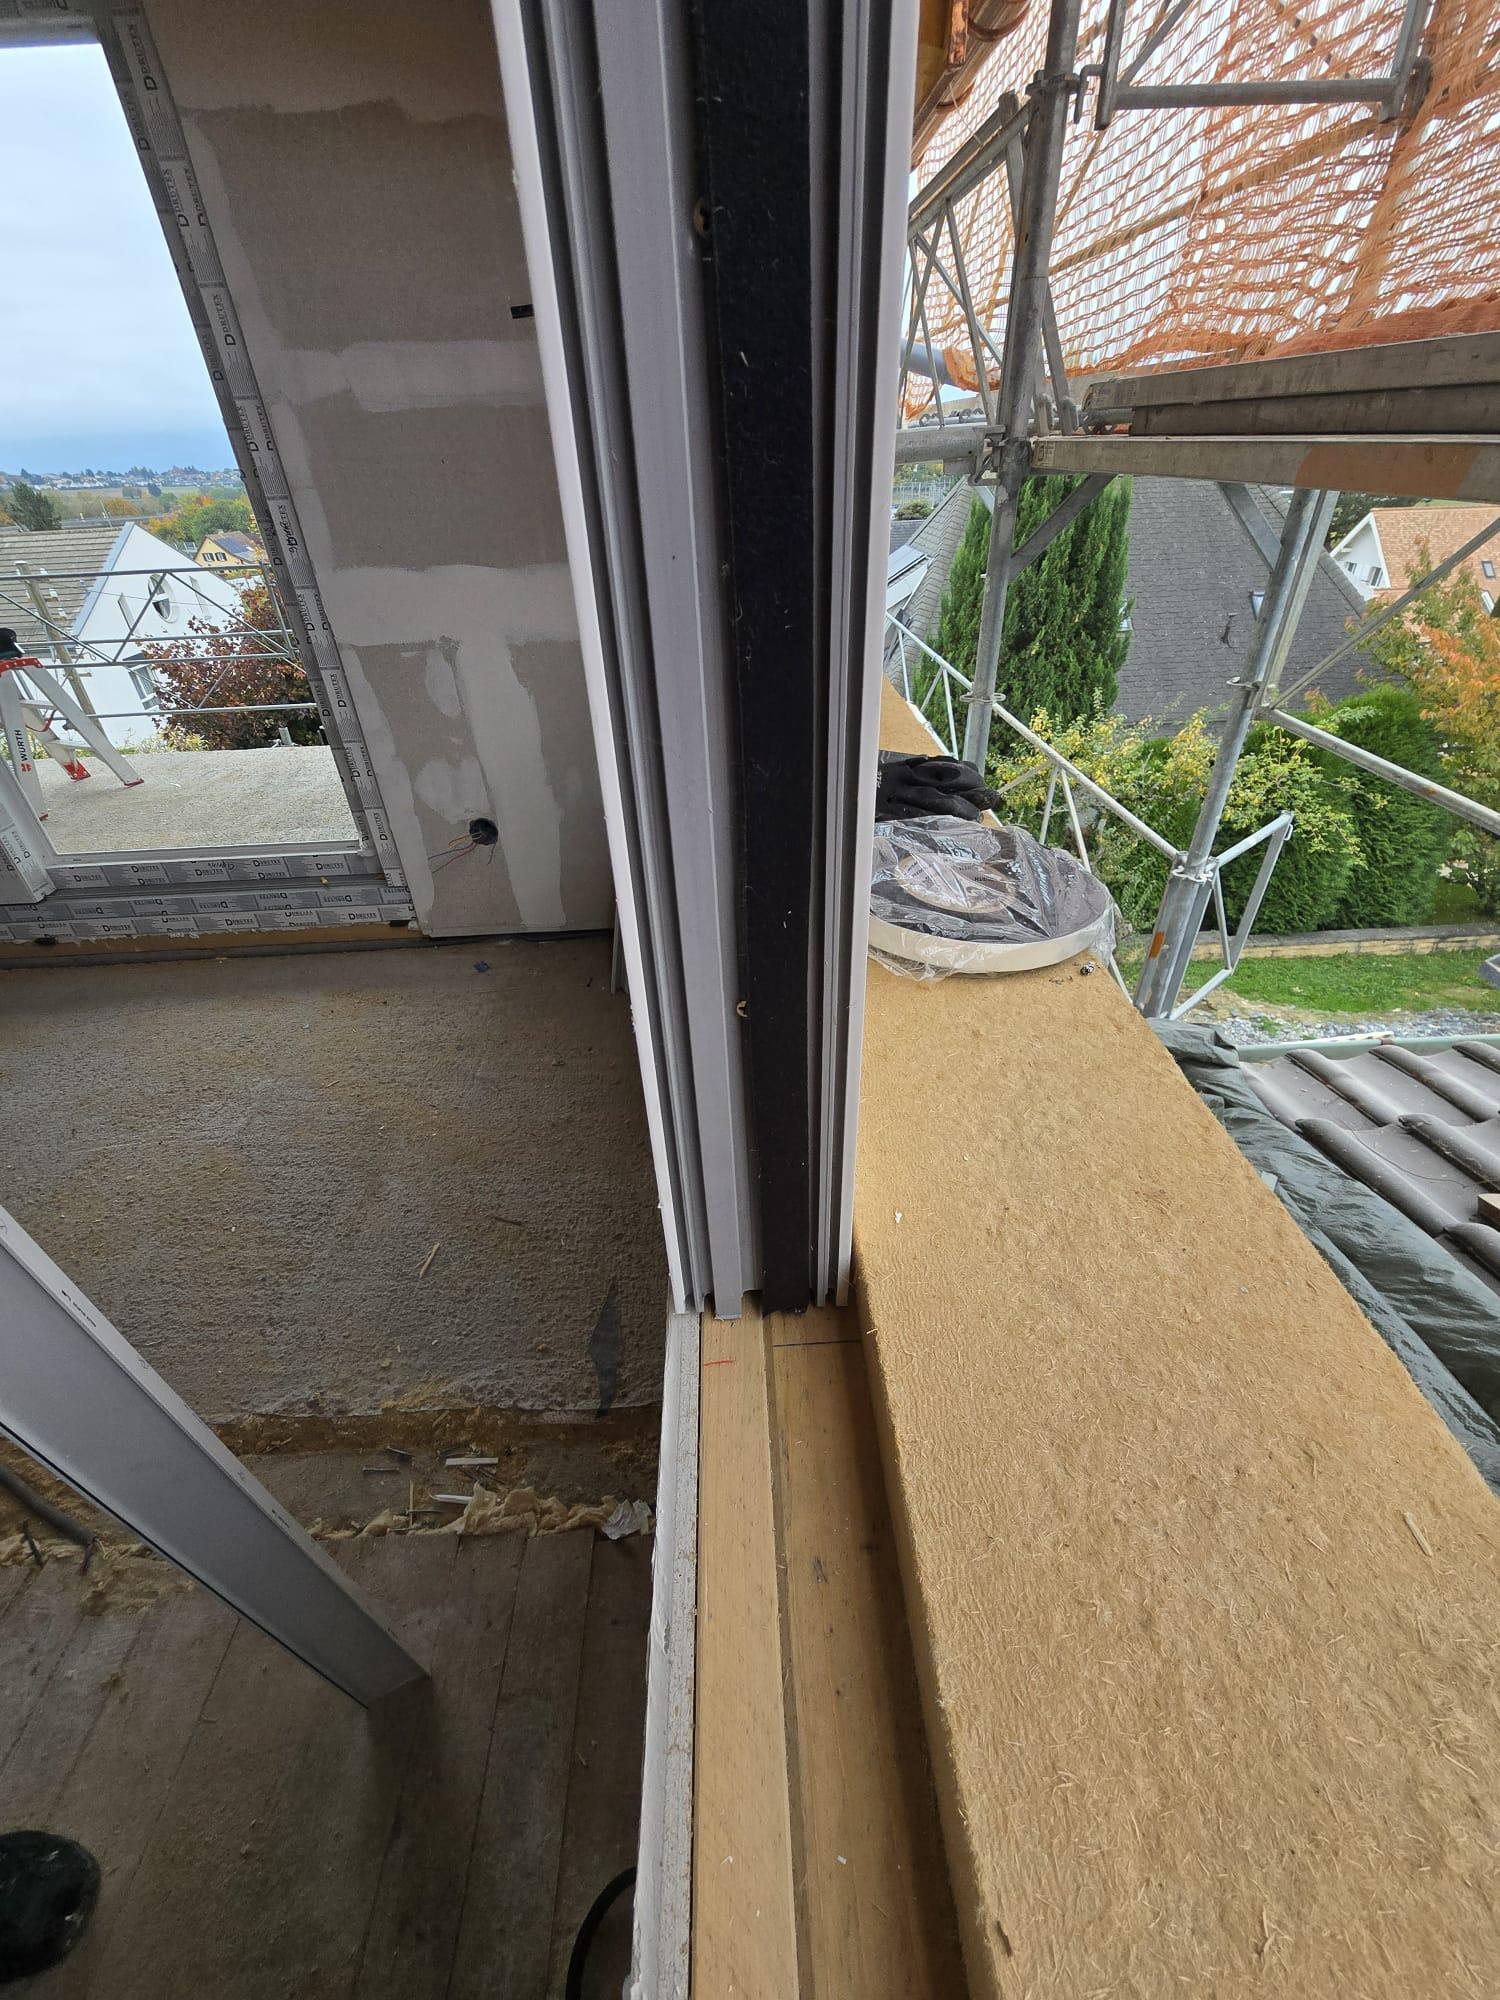
The final photograph focuses on the frame and its support during the work. For a similar project, a survey establishes dimensions, supporting surfaces and connections to the building.
The work in photographs
Let’s discuss your project
Describe your needs, even without dimensions. If needed, we measure on site before preparing your free, no-obligation quote.