
The character
Choose species, glazing bars and details for the building. Heritage requirements are assessed per project.
OfferFree quote · Windows & doors, installed in Switzerland.
Get a free quote →BO Fenster · Biel/Bienne
The character of timber, tailored to your building.
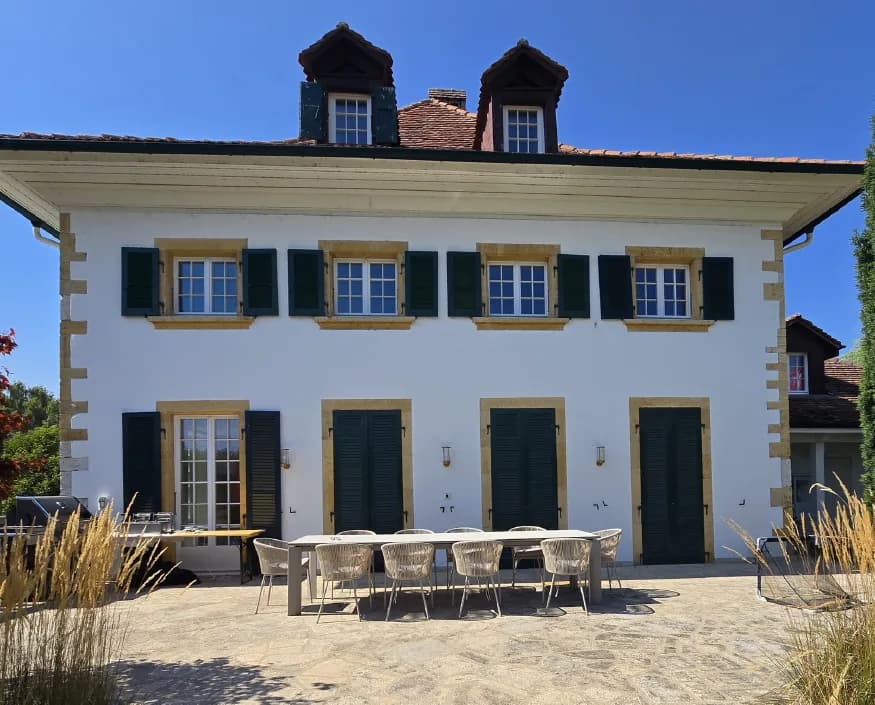
Choose species, glazing bars and details for the building. Heritage requirements are assessed per project.
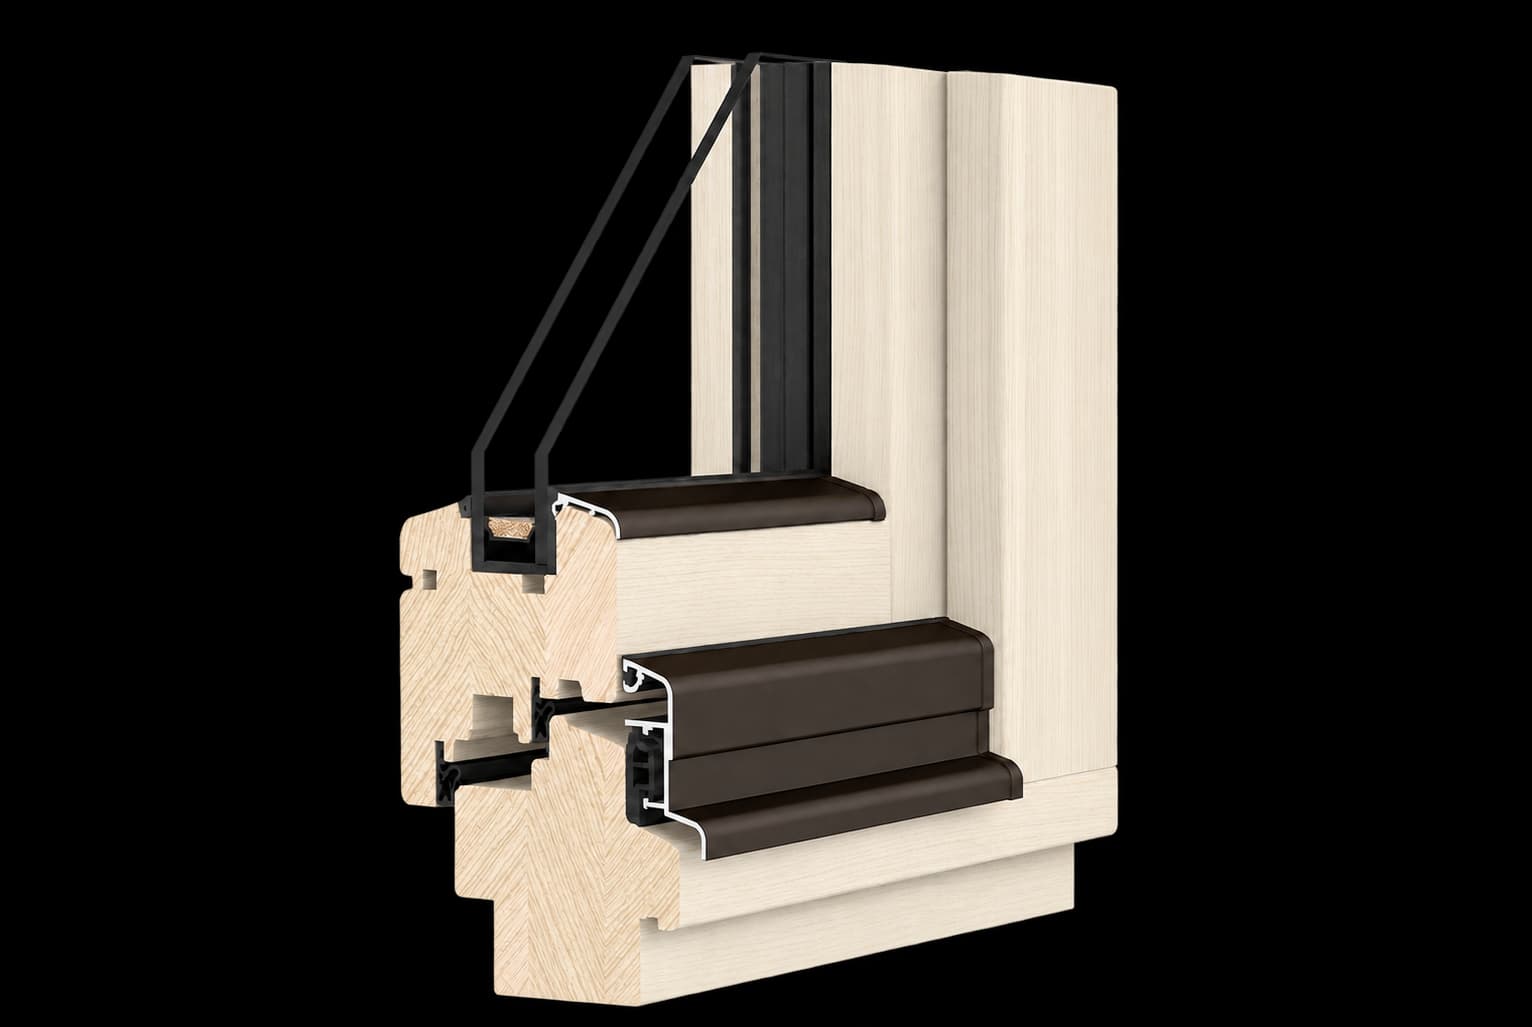
Compare profile depth and available glazing. Thermal figures always need their reference configuration.
Paint or stain, colour and maintenance: plan these choices for the exposure conditions.
Pine or meranti, 68–88 mm profiles and painted or stained finishes. Compare SOFTLINE systems for renovation or new construction.
3 / 3 systems
Timber windows
Timber
Figures depend on configuration. Conditions on the detail page.
Explore this system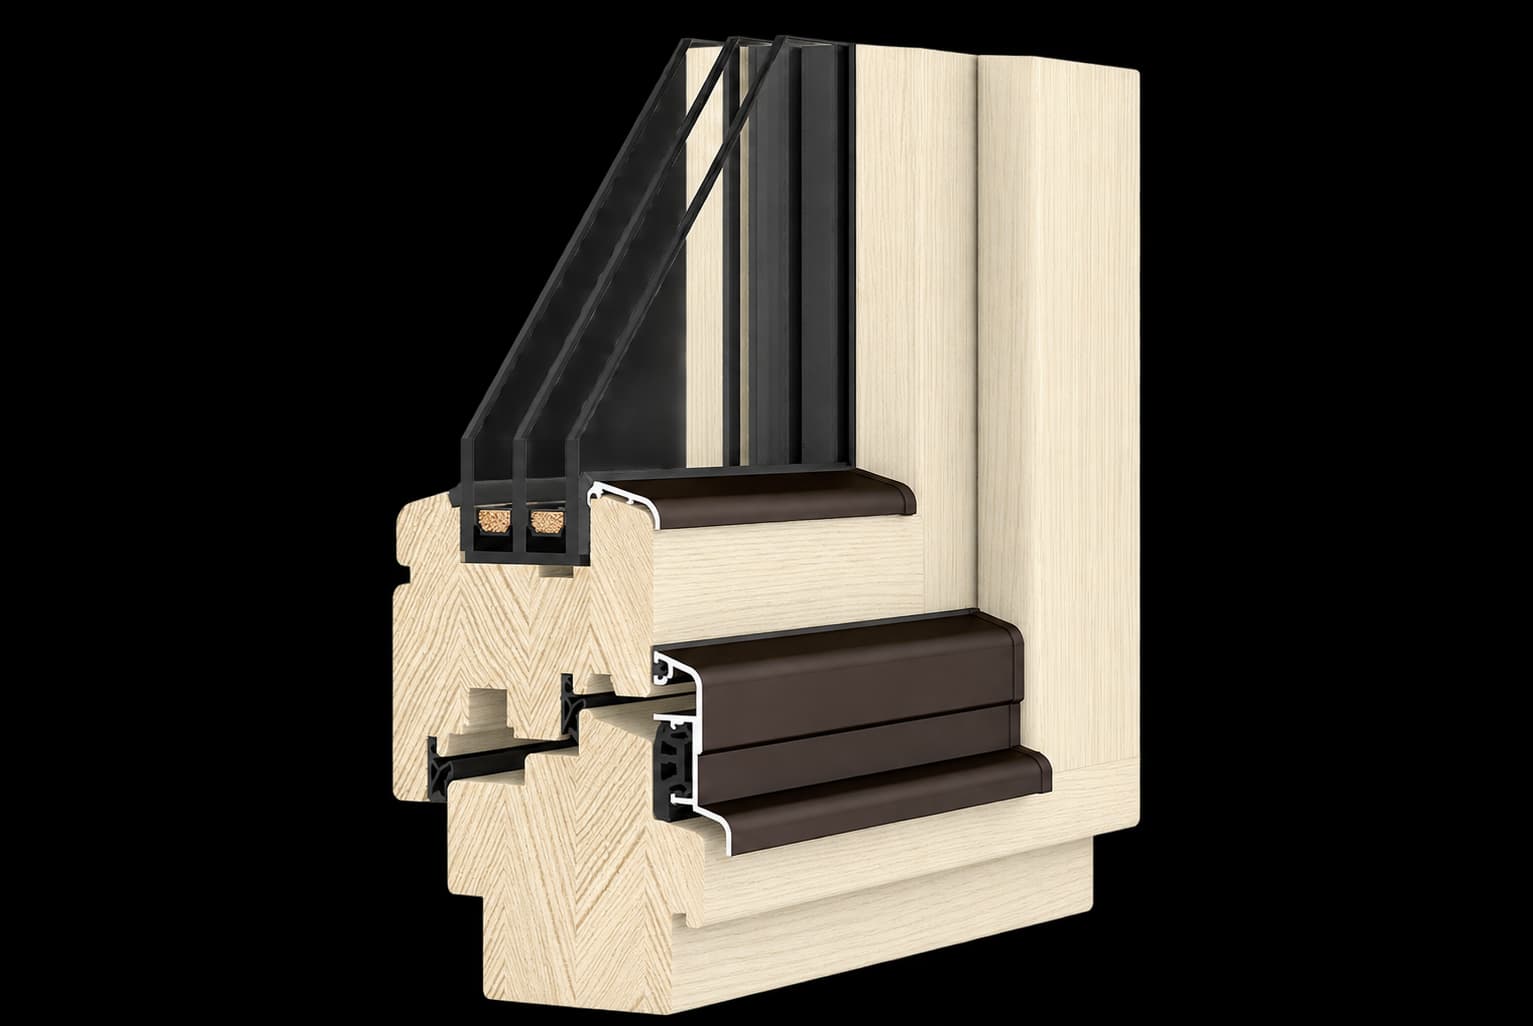
Timber windows
Timber
Figures depend on configuration. Conditions on the detail page.
Explore this system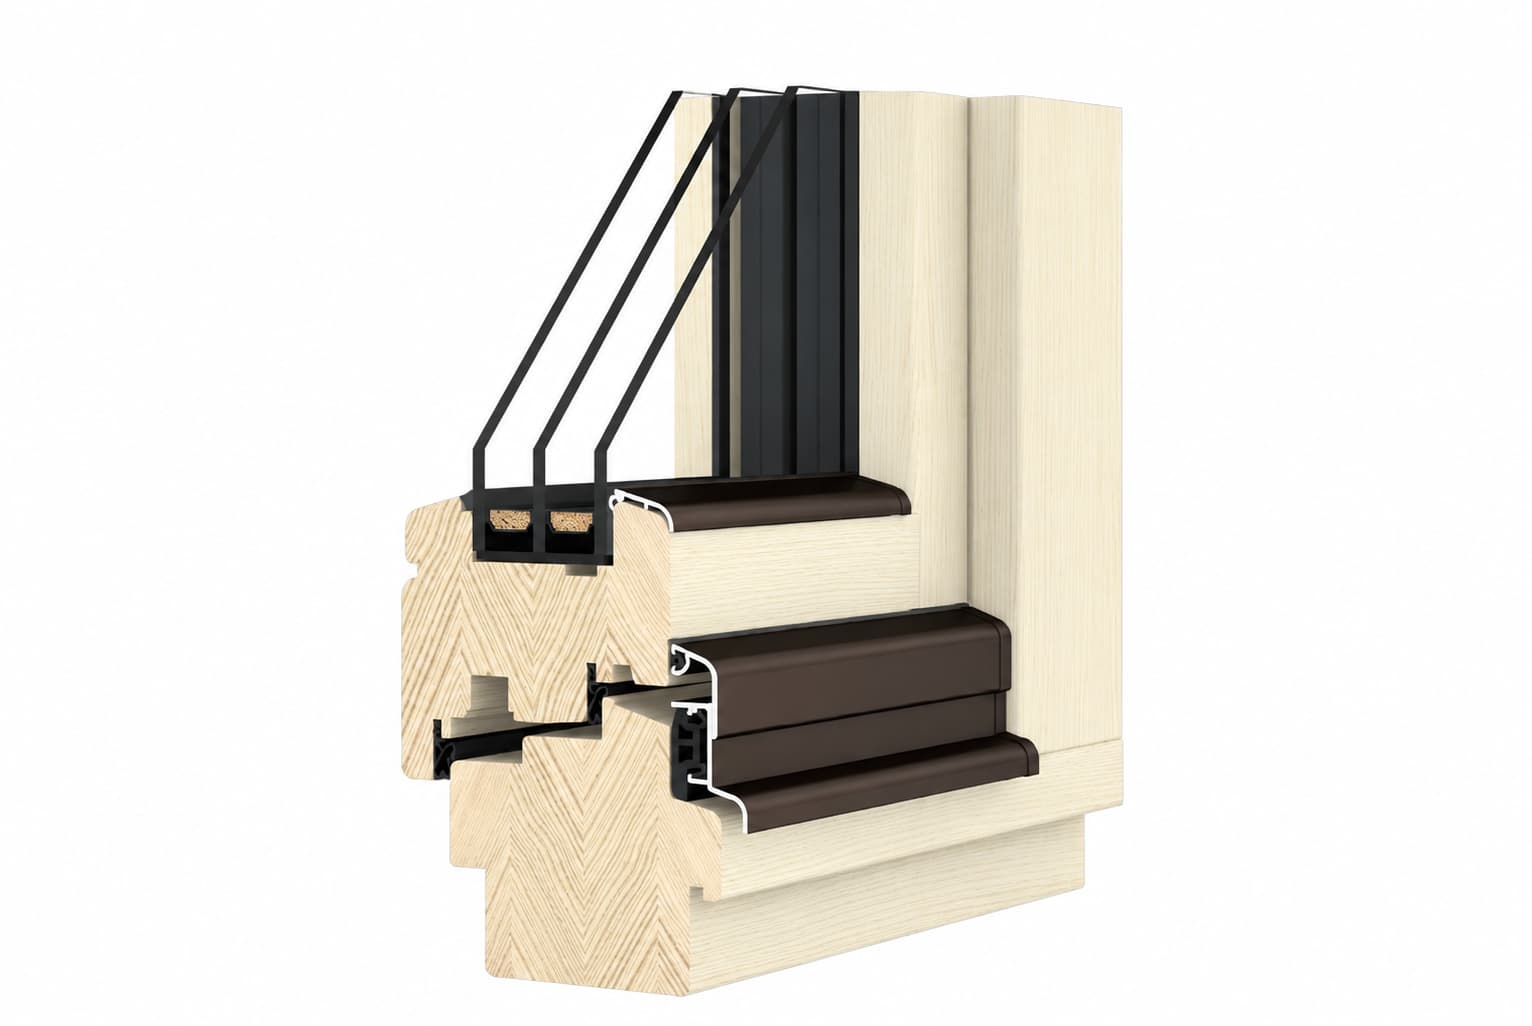
Timber windows
Timber
Figures depend on configuration. Conditions on the detail page.
Explore this systemChoose timber species, colour and decorative details together. For protected buildings, profiles and installation must be assessed against the project requirements.
See our heritage projectSOFTLINE · 2026
The natural character of timber, with or without exterior aluminium cladding. Explore the six SOFTLINE and DUOLINE systems in our 2026 brochure for renovation and new construction.
| System | Material | Timber frame (mm) | Total depth (mm) | Seals | Glazing (mm) | Uw / Ug (W/m²K) |
|---|---|---|---|---|---|---|
| SOFTLINE 68 | Timber | 68 | 68 | 2 | 24–32 | 1,27 / 1,1 |
| SOFTLINE 78 | Timber | 78 | 78 | 2 | 24–44 | 0,90 / 0,6 |
| SOFTLINE 88 | Timber | 88 | 88 | 2 | 32–54 | 0,76 / 0,5 |
Source: BO Fenster 2026 brochure, pp. 3–8 and 13. Uw refers to the window, Ug to the glazing. Uw values are calculated with a thermally insulating Swisspacer spacer. Actual performance depends on dimensions, glazing and options; final specifications are provided in your quotation. DUOLINE total depths include 14 mm of aluminium cladding; seal counts follow the brochure comparison table.
68, 78 or 88 mm profiles in laminated pine or meranti. Custom shapes and decorative elements can suit the building, including heritage projects subject to their requirements. An aluminium profile protects the bottom of the sash.
The 68, 78 or 88 mm timber profiles have an additional 14 mm aluminium cladding. Total installation depths are therefore 82, 92 or 102 mm. Exterior finishes can be selected from the RAL colour range.
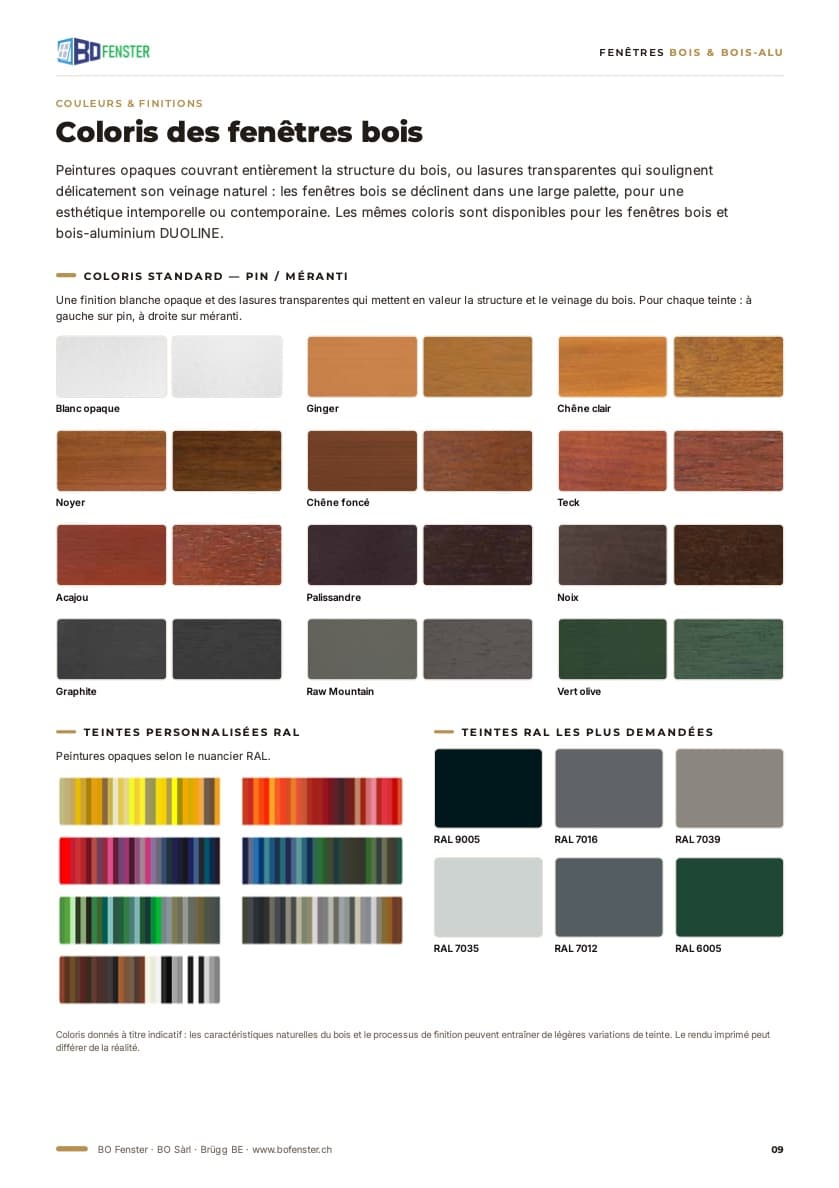
Pine and meranti with four protective coats. Opaque paints or stains that reveal the grain, including white, light oak, walnut, teak, graphite and olive green. Colours vary by timber species; confirm your selection with a sample.
MACO MULTI-MATIC hardware with two security keeps, micro-ventilation on tilt-turn sashes and aluminium handles. Decorative or functional glazing and Swisspacer Ultimate spacers depending on configuration. Optional handles with keys or safety buttons.
 View data sheet · PDF (FR)
Timber windows
Share your dimensions, photos and priorities. We will clarify the configuration and installation with you.
Privacy
Allow analytics and advertising cookies?
You can change your choice in the footer.