
BO Fenster
Triangular windows and veranda
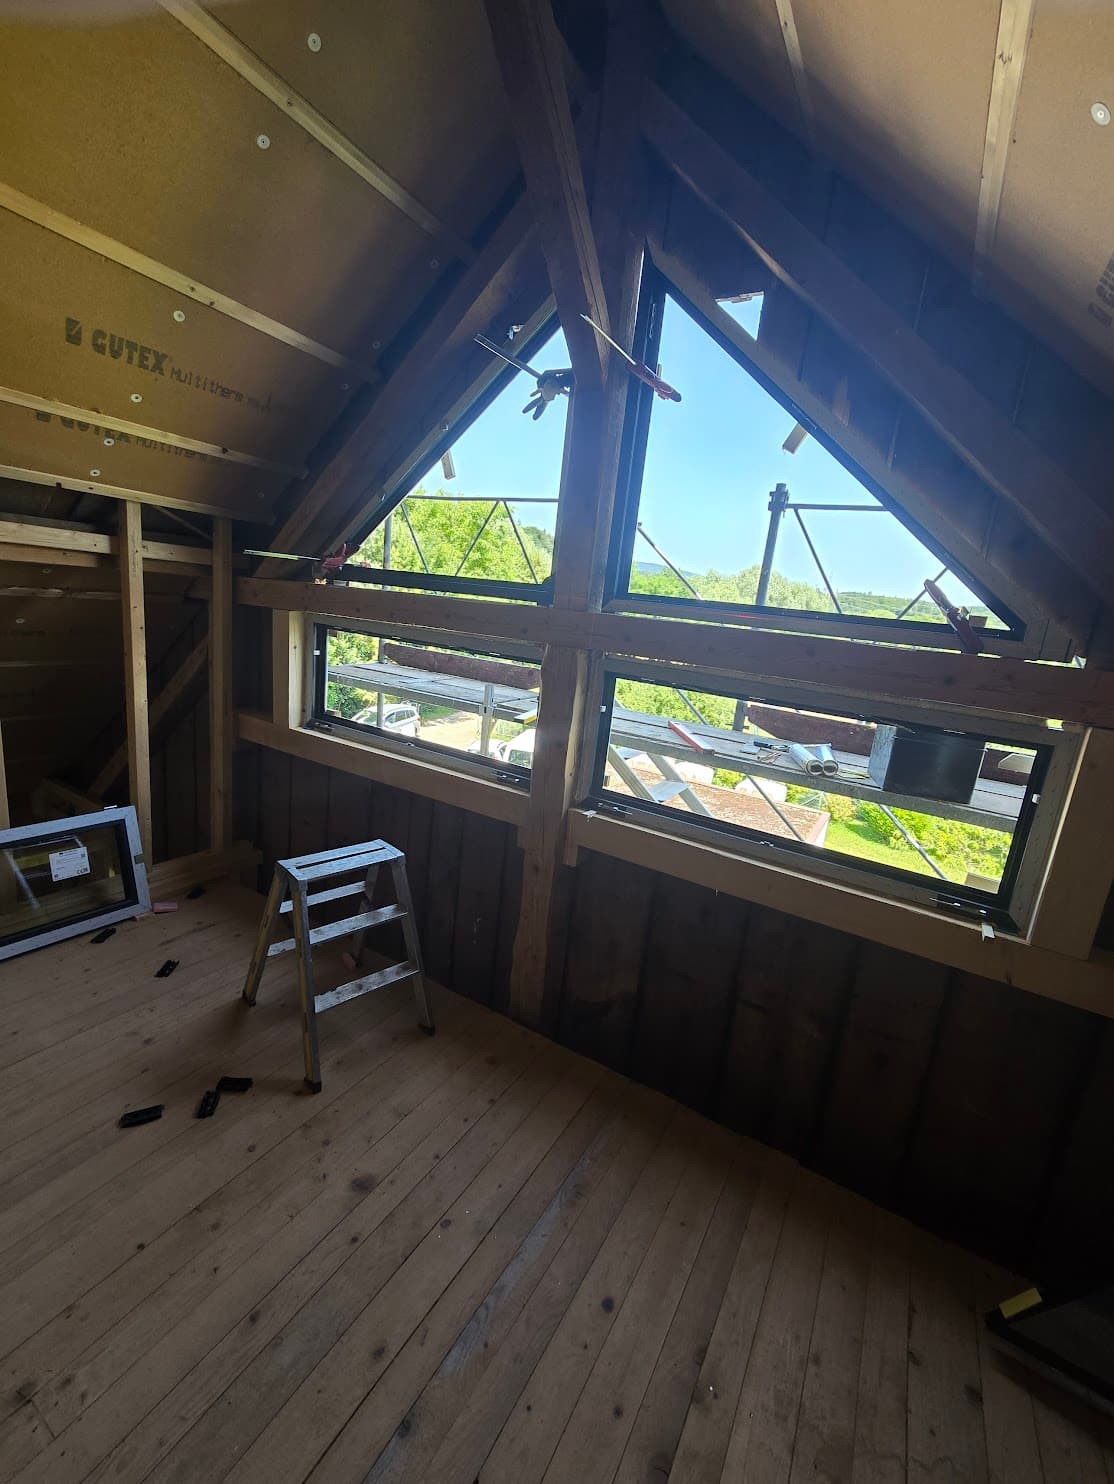
Windows that follow the roof slope and a veranda with expansive glazing: three photographs document this project. Inside, triangular frames sit on either side of a timber post, above horizontal windows. The exterior view shows the large glazed areas of the house and veranda. Planning a project in Bern, Biel/Bienne or Bulle? BO Fenster can help you choose windows suited to your openings.
A closer look at the work
Window shapes suited to the gable
The two triangular frames follow the roofline within the exposed timber structure. Rectangular windows below complete this arrangement of shaped openings.
Fitting the frames
The interior photographs show installation in progress, with clamps holding the frames and scaffolding outside. They show how the elements fit around the timber structure before the finishing work.
A veranda facing the garden
The exterior photograph shows the veranda, its large glazed panels and the façade openings during the work. For a similar project, an on-site survey establishes the dimensions and shape of the openings before suitable windows are specified.
The work in photographs
Let’s discuss your project
Describe your needs, even without dimensions. If needed, we measure on site before preparing your free, no-obligation quote.