
Aluprof MB-104 Passive
Aluminium · Passive building systems
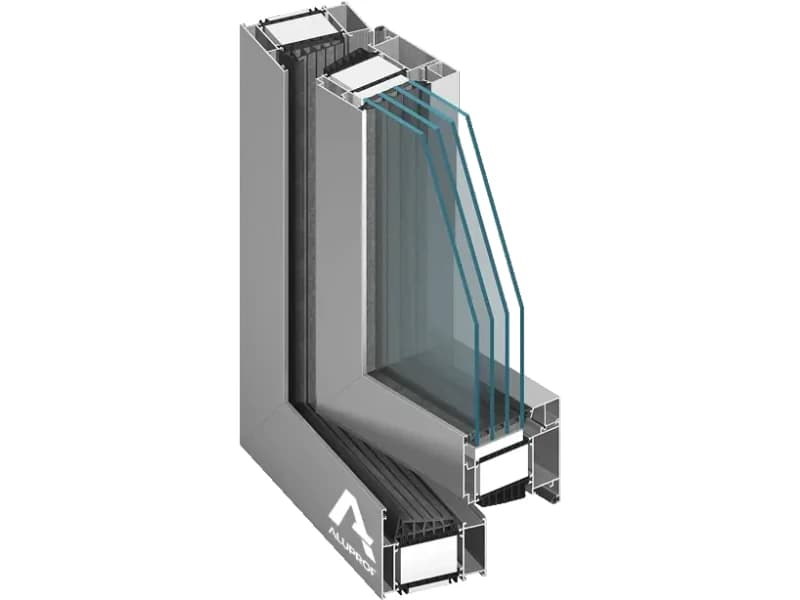
Deep aluminium window profiles with SI and Aero variants for highly insulated buildings and demanding glazing configurations.
This system is part of the solutions used by BO Fenster. The final choice always depends on measurements, the building, performance goals and installation type.
0,53 W/m²K
Uw from
95 / 104 mm
Frame / sash
81 mm
Glazing up to
System images
Why we use this system
- SI and Aero window variants certified by the Passive House Institute
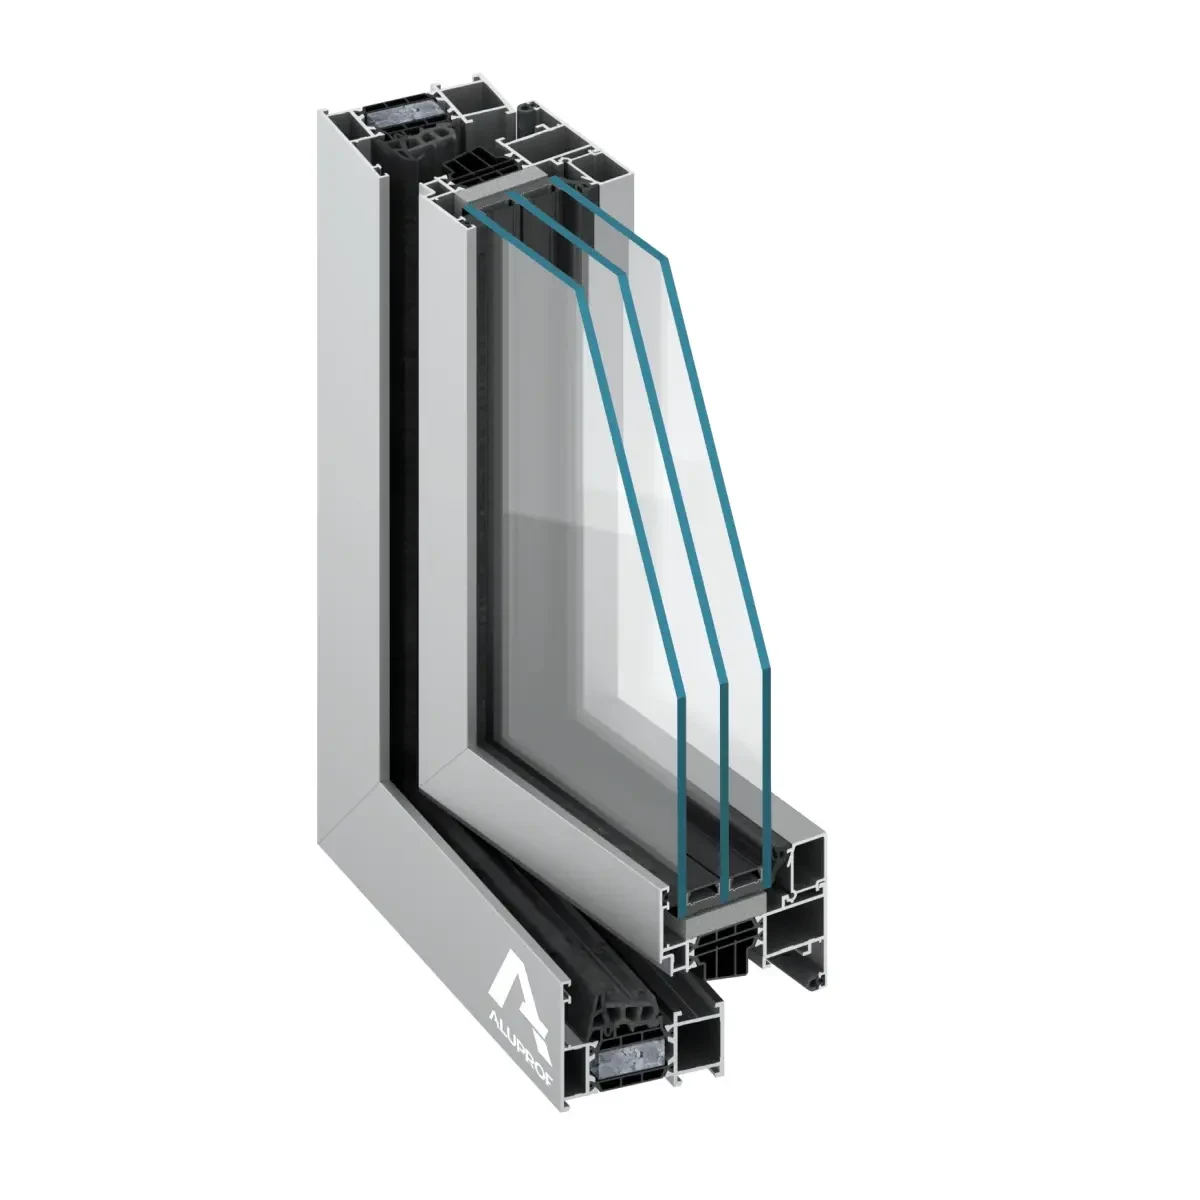
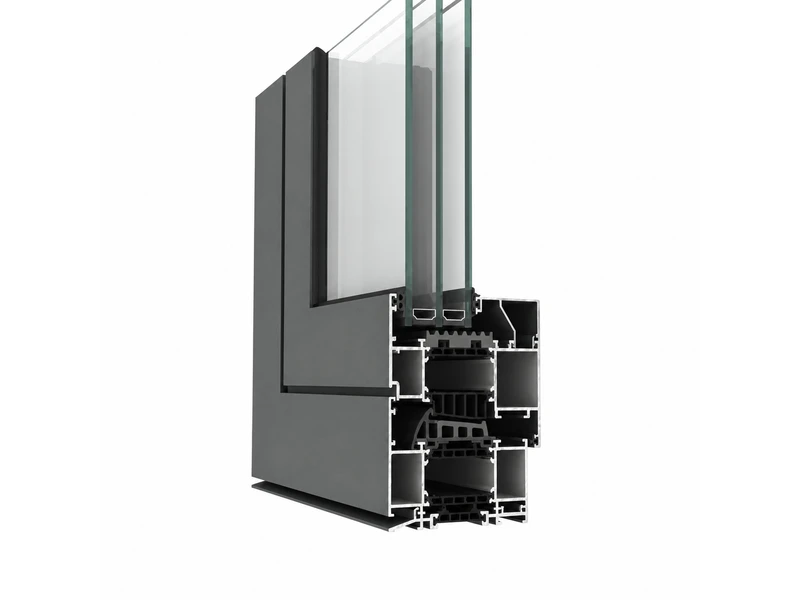
- Triple or quadruple glazing up to 81 mm in the sash
- Sashes up to 2900 × 1700 mm and 160 kg, subject to design approval
- Visible, roller or concealed hinges depending on configuration
Colors and finishes
Colours and finishes
- RAL finishes according to the selected collection
- Single colour or different interior and exterior finishes
- Confirm finish and availability using samples
Detailed technical parameters
- Frame depth
- 95 mm
- Sash depth
- 104 mm
- Frame glazing
- 27–72 mm
- Sash glazing
- 34,5–81 mm
- Maximum sash dimensions
- H 2900 × W 1700 mm
- Maximum sash weight
- 160 kg
- Thermal insulation
- Uw from 0,53 W/m²K
- Air permeability
- Class 4 – PN-EN 12207:2001
- Water tightness
- Up to AE 1800 – PN-EN 12208:2001
- Wind resistance
- Class C5/B5 – PN-EN 12210:2001
- Burglar resistance
- RC1 to RC3 – EN 1627
Uw 0.53 W/m²K: MB-104 Passive Aero opening window, 1700 × 2100 mm, Ug 0.4 W/m²K. Final performance, security classes, dimensions and options depend on the selected configuration, glazing and hardware. Uw refers to the complete window, Ud to the complete door, Uf to the frame and Ug to the glazing. Confirm the specified assembly in your quotation.
Technical drawings
Handles
Spacers

Could this system fit your project?
Request a free, no-obligation quote. BO Fenster checks the technical requirements and recommends the right solution.
Request a quote